Get $2,375 Cash Back
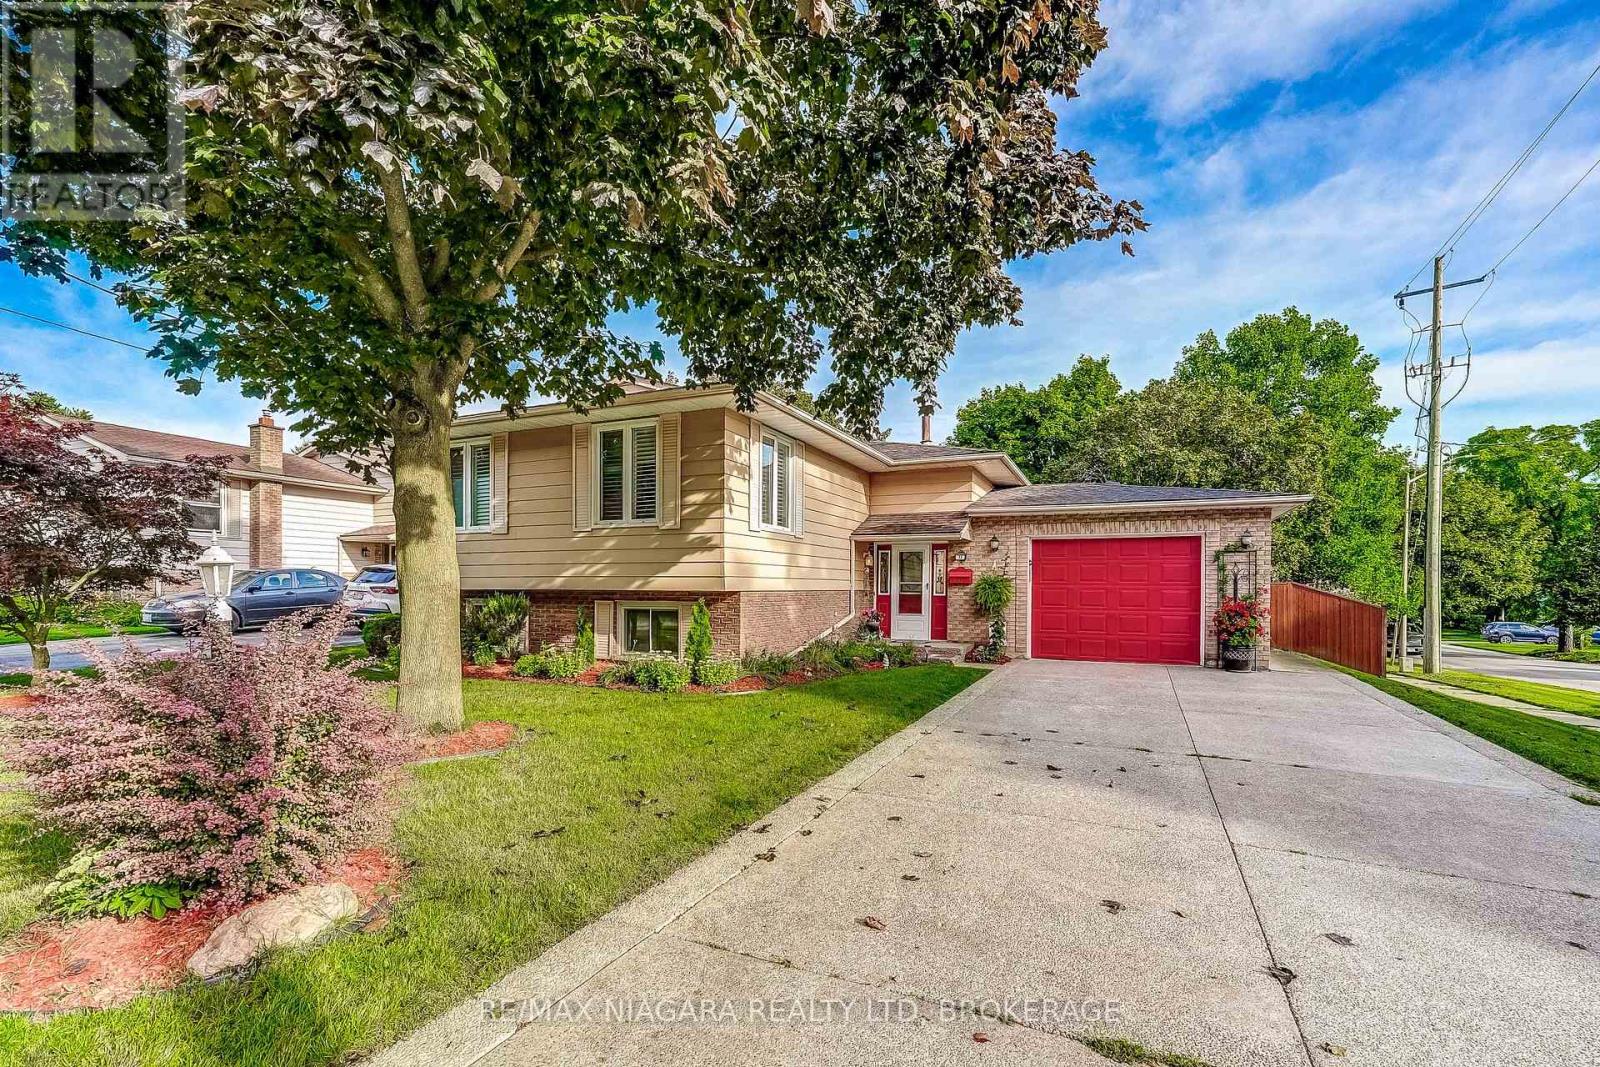
12 FERN GATE, Pelham (Fonthill) — listed at $949,900. Earn buyer cashback at closing. No catches, just more money in your pocket.
Two Kitchens. Four Bedrooms. One Roof for the Whole Family. 12 Fern Gate is built for the family that needs space to spread out - and the layout to make it work. Proudly owned and meticulously maintained by the original owner, a feature that's becoming harder to find. This 3+1 bedroom, 2.5-bath home offers 1,818 sq. ft. above grade with a finished lower level complete with a fully equipped second kitchen making it ideal for growing or multi-generational families, creating flexible space for extended family, guests, or independent living. Major mechanical updates include a new furnace (2024) and owned hot water tank (2020), giving buyers confidence where it matters most. The finishes reflect a timeless style, offering a solid foundation to enjoy as-is or personalize over time. Set on a 148 ft x 60 ft lot in one of Pelham's most sought-after neighbourhoods, you'll enjoy excellent schools, nearby parks, and the charm of small-town living with everyday amenities just minutes away. If you've been waiting for a home with generous space, and the opportunity to make it your own, this is one worth seeing. (id:60164)
| Room | Level | Dimensions |
|---|---|---|
| Dining room | Main level | 3.98 x 3.91 meters |
| Foyer | Ground level | 2.53 x 2.58 meters |
| Recreational, Games room | Basement | 4.7 x 9.67 meters |
| Kitchen | Basement | 4.7 x 4.34 meters |
| Bedroom | Basement | 4.7 x 3.39 meters |
| Laundry room | Basement | 4.4 x 7.27 meters |
| Utility room | Basement | 4.65 x 3.98 meters |
| Cold room | Basement | 2.58 x 3.98 meters |
| Living room | Main level | 5.94 x 3.78 meters |
| Kitchen | Main level | 2.92 x 3.49 meters |
| Eating area | Main level | 2.47 x 5.11 meters |
| Sitting room | Main level | 5.01 x 3.98 meters |
| Bedroom 3 | Main level | 4.18 x 3.01 meters |
| Bedroom 2 | Main level | 4.17 x 3.02 meters |
| Bedroom | Main level | 3.71 x 3.82 meters |
| Bathroom | Main level | 3071 x 3.35 meters |
| Bathroom | Main level | 2 x 1.67 meters |
Is there air conditioning?+
Yes — central air conditioning cooling is in place.
Is 12 FERN GATE a good fit for a growing family?+
With 4 bedrooms and 3 bathrooms, there's room for kids plus a guest room or home office.
What are the ongoing costs beyond the mortgage?+
Budget for annual property taxes of $6,709, heating is forced air, natural gas. Always verify the latest figures with your agent before making an offer — these change yearly.
How many fireplaces are there, and what type?+
This home has 1 fireplace. Confirm the fuel type (wood, gas, or electric) and have it inspected — especially wood-burning, which needs a WETT certification for insurance.
What's the parking situation?+
This property includes 0 spaces — Attached Garage, Garage.
How is the home heated? Is it efficient?+
Heating is forced air, natural gas. Gas heating is generally the most cost-efficient option in Ontario winters.
Ask About This Property
Nearby Places
Searching nearby places…
Benchmark price · Updated 2026-09
Year over year
Past 10 years
Similar listings















 For Sale176 days15
 For Sale56 days37
 For Sale88 days29
 For Sale150 days31

The listing data above is provided under copyright by the Canadian Real Estate Association. While the information is considered reliable, its accuracy is not guaranteed by the Canadian Real Estate Association or getsetsold.ca. Neither getsetsold.ca nor its affiliates make any representations or warranties, express or implied, regarding the accuracy or completeness of the information presented here.